
Historic properties are prime candidates for residential and mixed-use developments
The revival of legacy commercial, educational and manufacturing properties embraces sustainability, technology and adds housing.
Even amid the best of times, building planning and construction face considerable challenges. Supply chains require coordination of infinite moving parts, the qualified labor pool waxes and wanes with economic volatility, orchestrating the procurement of funds to execute ambitious development plans, and navigating the often inscrutable maze of permitting and zoning approvals were among the constant hurdles awaiting development plans.
Development in the 2020s faces even more formidable challenges. The aftermath of the COVID-19 pandemic has reduced demand for office space, which has shifted the calculus of development planning. Supply chains and available labor are increasingly tight, and higher petroleum prices, in particular diesel fuel, has made raw materials and transportation bigger budget pain points.
These factors, as well as access to available tax credits and growingly fervent public sentiment for historic preservation, have made redevelopment of legacy properties increasingly viable. There are certain procedures to observe, especially for those formerly designated for historic preservation, but such properties also provide opportunities to enhance quality of life for Greater Cincinnati communities.
City, county and state support with investment and tax credits
Cincinnati City Councilman Mark Jeffreys is currently serving as chairperson of council’s housing and growth committee. He noted that providing quality housing enables economic betterment and enhances quality of life, and that Cincinnati’s building stock works in its favor.
“We have ample historic buildings, including many on the historic register,” he said. “Neighborhoods that are pedestrian-friendly and have economic vibrancy are essential to creating positive communities. It’s ironic that we live in both a connected but also very isolating age. Communities that encourage engagement with neighbors and nearby businesses and organizations is important.”
The passage of Connected Communities, the council-approved 2024 zoning and land-use initiative designed to boost housing availability and affordability, pairs well with historic-preservation redevelopment because historic properties are prime candidates for multi-family and mixed-use redevelopment, Jeffreys said. He also encouraged developers to be proactive in enlisting the help of experts when renovating such properties.
“There’s nuance within historic-property development, so it’s important to use local resources available to you, such as the city’s historic conservator and [historic] preservation board,” he said.
As construction costs continually soar, historic preservation tax credits are an invaluable tool to mitigate expenses. The state of Ohio’s Department of Development (ODD) administers the Ohio Historic Preservation Tax Credit (OHPTC) program, which was created in 2007 to help preserve and productively repurpose historic properties. Ohio’s State Historic Preservation Office (SHPO) reviews the candidates and selects the awarded projects. To date, the program has awarded tax credits for more than 750 properties statewide, bestowing more than $1.2 billion in awarded credits.
Mason Waldvogel, the Department of Development’s media relations officer, noted that OHPTC made historic-building rehab financially viable, enlivening previously vacant or dilapidated properties. He noted that versatile reinventions – apartments, restaurants, offices, retail, etc. – underscored the program’s vitality and its contribution to the state’s tax revenue.
Waldvogel said, “Cincinnati is a particularly strong example of the program’s success. The state has supported a significant number of projects throughout the city, including numerous projects in Over-the-Rhine. Walking through OTR today, it is difficult to venture far without seeing a historic building that has benefited from the program.”
He said the Ohio General Assembly currently provides $75 million annually for the program. Applications are competitively scored by SHPO based on several factors, including financial readiness, local support, demographic considerations, and economic impact, with projects awarded every December and June. Among the 37 statewide projects (encompassing 51 buildings) that earned credits this past June, (14) were awarded to Cincinnati projects. The projects’ collective valuation totaled just over $120 million, with approximately $13 million awarded in tax credits.
For developers that seek to transform historic buildings into affordable housing, low-income housing tax credits (LIHTC) are also available through the Ohio Housing Finance Agency (OHFA). The OHFA evaluates LIHTC candidates based on its qualified allocation plan, which emphasizes serving the lowest-income residents of a community, as well as long-term affordability goals.
Morgan Noel Smith, development manager at 8K Construction, noted that approximately 80% of their projects entail working on historic properties, and that they’re challenging to complete without tax-credit support. She noted that, unfortunately, the Ohio State Legislature passed a bill that blocked the usage of both historic-preservation and LIHTC tax credits to subsidize projects.
“I think the biggest challenge is navigating the scrutiny from historic preservation organizations and community leaders to make sure you’re honoring their intentions,” she said. “Often, historic preservation codes contradict building codes, and there are extra hoops to jump through if structural necessity requires deviating from original construction materials.”
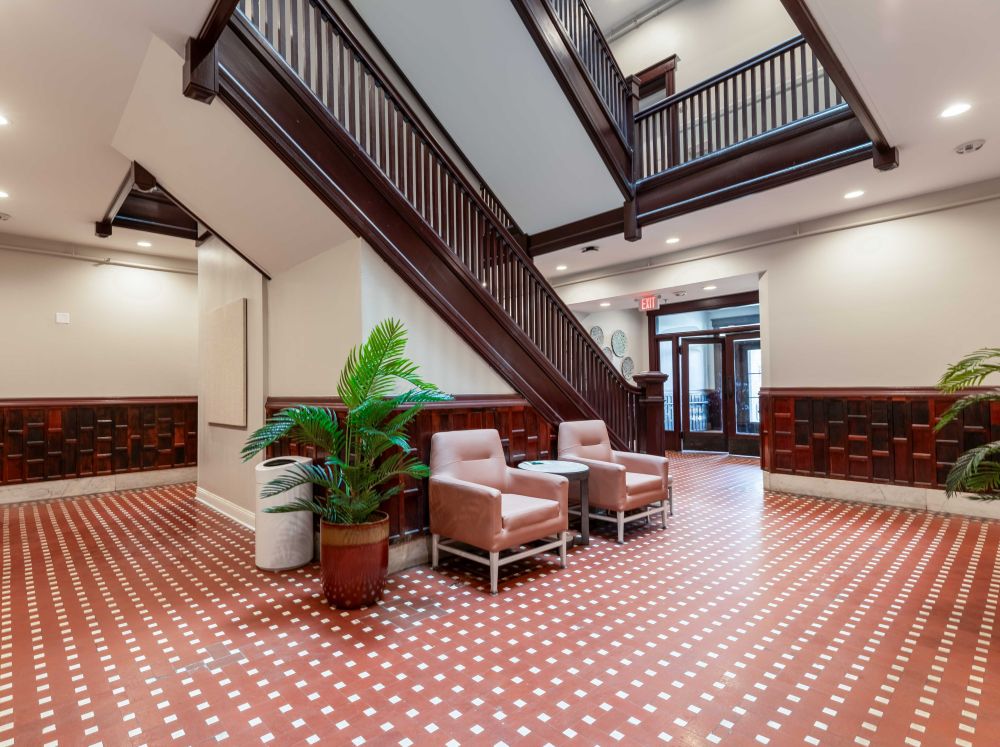
Affordable senior housing in an historic property
Historic residential and commercial properties provide spacious blank slates for various types of redevelopments. National Church Residences (NCR) seeks creative solutions for providing comfortable, safe housing for senior citizens. It’s an ideal match.
For more than 60 years, NCR has provided residential solutions for more than 75,000 elders within 370 communities nationwide, ranging from senior-citizen affordable housing to assisted living and memory care facilities. According to Tim Westrich, the organization’s senior project leader, its goal is to have developed 100,000 senior communities by 2030 through “expanding new development and strategic acquisitions while also preserving and modernizing existing affordable housing.”
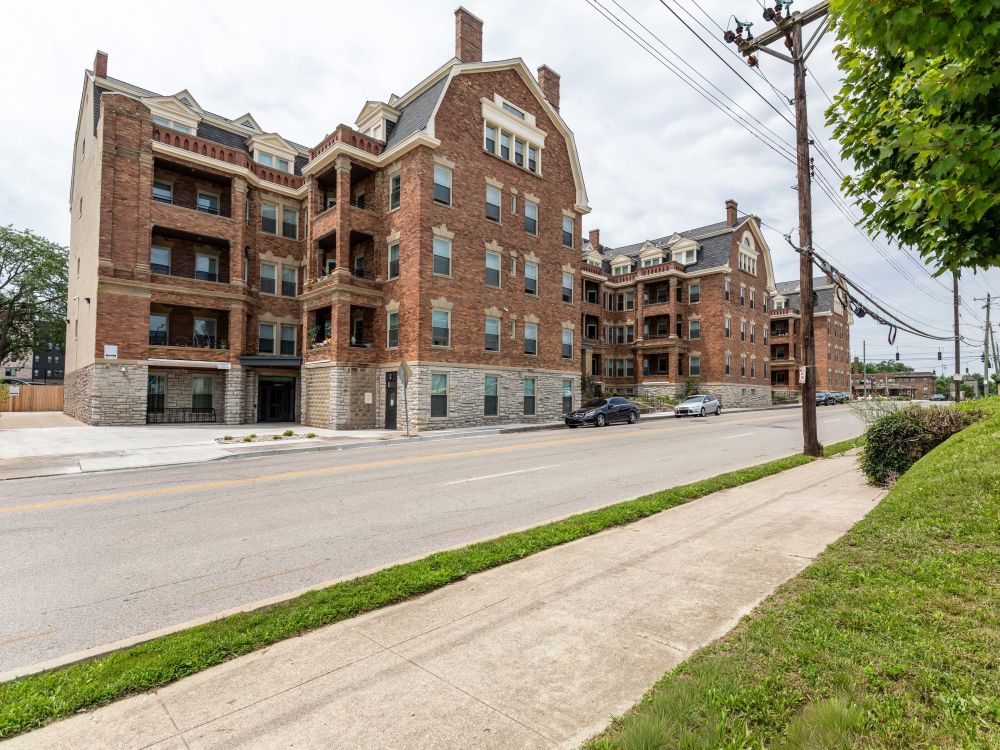
NCR’s coordination of work at The Alexandra, which opened in 1904 at 921 William Howard Taft Rd. as a luxury apartment building, aptly embodies the organization’s mission. The 80-plus-unit structure had been converted to affordable housing in 2000, but its condition had deteriorated considerably.
The Walnut Hills Redevelopment Foundation engaged The Model Group to prevent the Alexandra from becoming market-rate housing, and NCR subsequently spearheaded its redevelopment, with The Model Group serving as its general contractor. The $14 million renovation began in 2024 and was completed this past March.
“The Alexandra is such a recognizable building,” Westrich said. “It is imposing and sits at a very prominent location. Our budget allowed us to do a complete overhaul of the building to make it much more comfortable for our senior residents. Historic buildings tend to have higher ceilings and larger windows. That was the case at the Alexandra, and its apartments enjoy ample sunlight and makes them feel larger and more inviting.”
At the Alexandra, Westrich said the first question NCR addressed was how a renovation could improve seniors’ living conditions. Renovations that provide safer, more comfortable bathrooms, kitchens, and flooring were a primary concern. He also noted prioritizing striking a balance between adding vital residential amenities while honoring the structure’s historic character.
“Because the building needed so much work, we had to [procure] more funds than our typical renovation projects,” Westrich said. “The project required a large grant from the federal Department of Housing and Urban Development, [LIHTC] credits, city, and county funds, and managing a large, permanent mortgage. These tools were necessary to meet project’s construction scope. We believe the building looks great post-renovation.”
When undertaking historic-property renovations, Westrich said the project’s budget must constantly remain top of mind. He said, “It’s easy for the [construction] basics to put you way over budget. Some historic buildings have been kept up well, but others have foundation issues or water damage because of roofs [in disrepair].” He said the Alexandra required extensive work on its exterior masonry, deteriorated after years of exposure to the elements. Also, the intricately constructed roof, replete with mansards and dormers, entailed a more expensive fix than a typical roof. A well-seasoned team of architects, project managers, structural engineers, and historic consultants is essential.
“It’s easy to get starry-eyed by the glamour of an historic building and overlook these important steps,” Westrich said.
Rehabbing the building’s interior to meet seniors’ needs involved renovating the Alexandra’s community room, building an office for the facility’s service coordinator, and enhancing resident comfort by adding more kitchen cabinets, as well as adding pantries to units that lacked them.
The Alexandra will add to NCR’s portfolio of Cincinnati properties, which includes Oskamp Flats downtown, Corbly Trace in Mount Washington, McHenry House in Westwood, Commons at South Cumminsville, and Roselawn Senior Housing.
Historic renovation strikes a balance between authenticity and practicality
Allison McKenzie serves as a principal for SHP Architects and is also the firm’s director of sustainability. A 2007 graduate from UC’s DAAP school, she wasn’t initially sure about what architectural discipline she would pursue, but her experience led her to embrace sustainability in architecture.
McKenzie said her emphasis on sustainability meshes well with Cincinnati’s robust historic building stock.
“From both community character and carbon-footprint standpoints, integrating legacy buildings into new plans makes sense,” she said.
She noted an example of work for a school master plan in Lebanon, where a 1920s-vintage building was saved based on community outcry in response to an initial proposal to raze the structure. McKenze also noted that libraries built in the early 20th century by Andrew Carnegie-donated funds also engender strong local pushes for preservation. She noted that historic-building renovations must strike a balance between authenticity and practicality.
“Strictly adhering to a building’s original character to design can limit flexibility, and modern updates can trigger updated codes that may require adaptation,” she said. “It’s important to have conversations to determine what the client community want and convey options to them.”
McKenzie cited a years-long renovation at Walnut Hills High School that reflected the evolution of how schools serve 21st-century students, noting that reconfiguring from the staid teacher-lecturing-students model of the past to provide more collaborative spaces that enhance the learning process.
“Some of the Walnut Hills updates entailed simple repairs, such as new plaster and new paint,” she said. “SHP also redesigned the building to accommodate modern AV tech and completed structural and aesthetics to the auditorium to optimally serve its students.”
McKenzie further contributes to Cincinnati’s preservation of vintage buildings by serving as the chairperson of the seven-member Historic Conservation Board. She notes that her experience allows her to apply a practical lens to project proposals and maintain the city’s historic guidelines. The board, which meets biweekly, reviews a docket that ranges from two to eight cases per session for historically designated properties or those located within historic districts. If a project meets established parameters, the Board awards a certificate of appropriateness.
“The properties we’re reviewing are a mixture of single-family, multi-family, and commercial,” McKenzie said. “Our decisions are based on whether a property’s plans are in character with a neighborhood and will make a positive contribution. Our board is pro-development, but we’re also enthusiastic about protecting the [unique character] of our historic districts.”
When the board last met on September 14, properties that came under Board purview included the proposed St. Catherine’s Point apartment complex at the intersection of East 12th St. and Reading Road in Pendleton across from the Hard Rock Casino, which it approved after modifications were made to the original proposal that been proposed following previous Historic Conservation Board meetings.
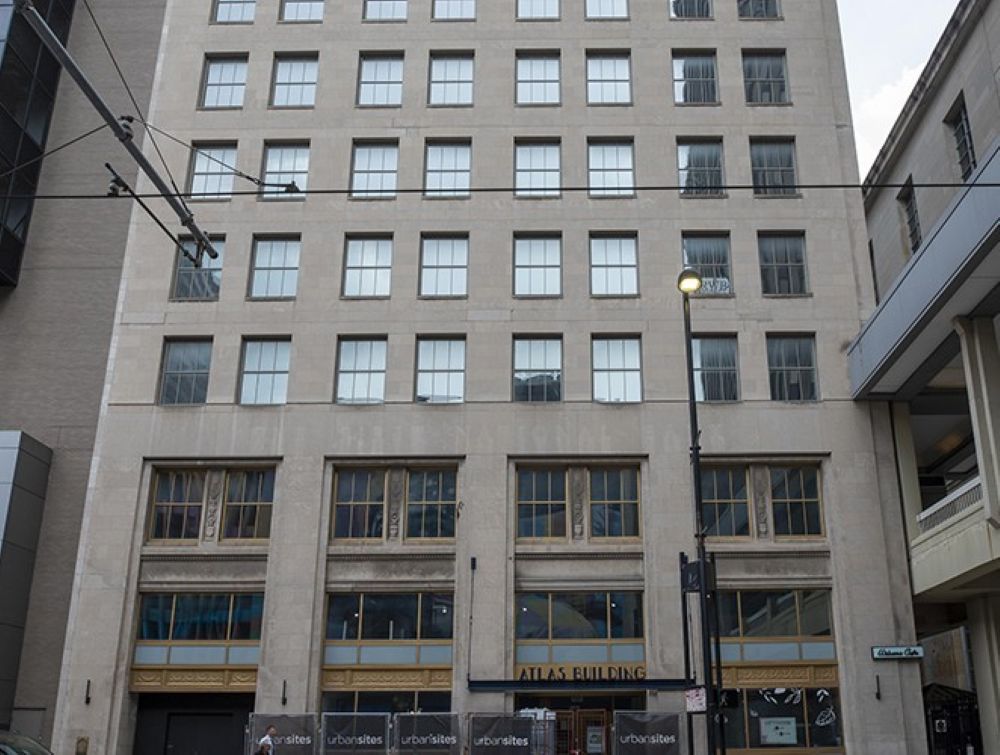
a 10-story skyscraper in the 1930s. Photo Joe Simon.
Transforming the Atlas Bank building into upscale rentals
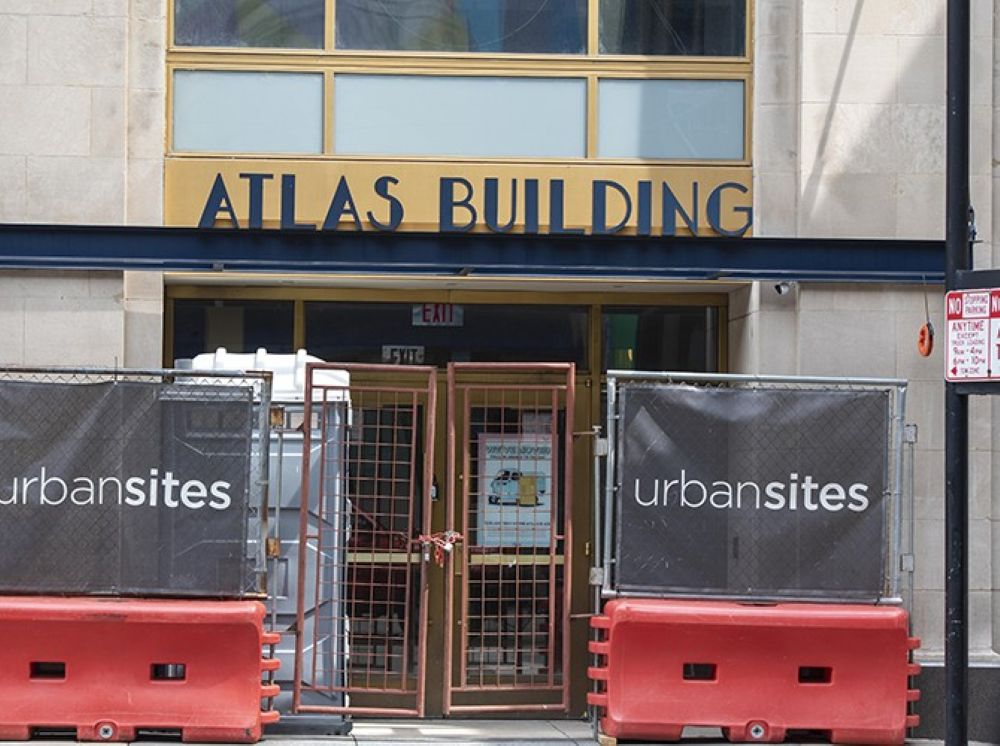
In 1924, the Atlas Bank building was built at 530 Walnut St. downtown as a two-story building. In the 1930s, it was built up to a 10-story skyscraper, operating as a financial institution with office space within its upper floors. However, in 1991, Star Bank (which has since been folded into U.S. Bank), which had been the latest in a succession of takeovers of the former Atlas Bank, moved its operations to 425 Walnut, and the lifeblood at 530 diminished. Prior to Urban Sites’ 2020 acquisition of the property, the Atlas Building stood 93% vacant, dormant except for the Urbana Café on its ground floor.
Urban Sites, an OTR-based real-estate development and property-management company, prioritizes historic properties “as one of its core tenets” according to Dan McCarthy, Urban Sites’ VP of real-estate development. Its portfolio includes The Art Academy of Cincinnati’s dorms on Jackson Street downtown, The Hayden Building in Covington’s commercial-to-residential conversion, and the Woodburn Avenue revitalization in East Walnut Hills.
“People want to live in historic properties,” he said. “There is a type of character and feel in a preserved building that’s appreciated. You can’t manufacture it.”
Urban Sites’ plan for the Atlas Building entails conversion into 67 studio and one-bedroom mixed-income apartments, with 34 of them allocated for residents with income at 60% or 80% of the average-median income (AMI) index.
Will Yokel, Urban Sites’ director of development, stated that the “greenest” building is the one that’s already built, and noted that the hefty increase in construction materials is making the repurposing of historic buildings increasingly viable.
“Making apples-to-apples comparison, I would say that we’re realizing a 20-30% savings versus new construction,” he said. “And you’re already in a prime location right there on Fountain Square.”
After purchasing the property, Urban Sites considered leasing office space, but demand was minimal following the aftermath of COVID-19, with large swaths of the workforce homebound. Responding to the shifting sands within the real-estate market, the firm pivoted to transforming the Atlas Bank building into upscale rentals.
Urban Sites successfully leveraged their $24 million project (the number cited by ODD) to receive a $3 million OHPTC credit. This will prove invaluable, as construction was slated to begin this month, with completion anticipated in late summer 2027.
The exterior building skin is well preserved for its age, requiring only moderate masonry repair. Inside, considerable HVAC and plumbing retrofitting was needed to equip individual residences, and, on par with many buildings its age, asbestos remediation was necessary, as well as modifying fire-prevention and other safety amenities to improve access.
Yokel said the Atlas Building’s interior will retain an Art Deco flair in keeping with its era of construction, with more modern aesthetics and amenities within the residences. The first floor remains the only dedicated commercial space, with Urbana Coffee having signed a letter of intent to return. To enhance the quality of life for residents, a lounge, mezzanine, fitness center and coworking space are planned for the Atlas renovation.
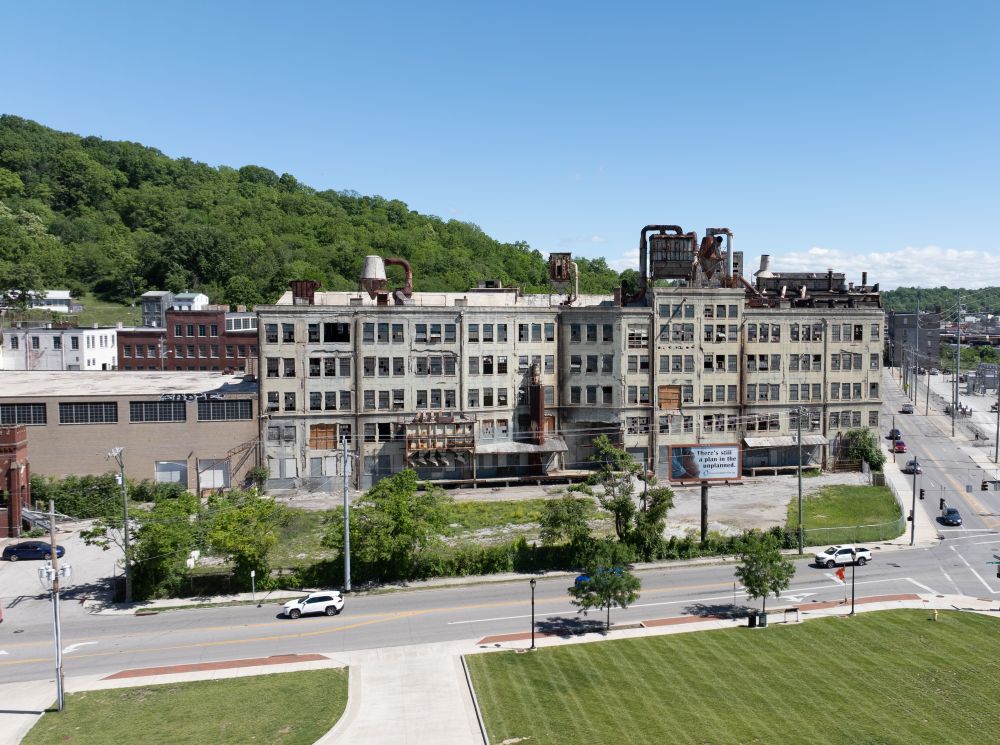
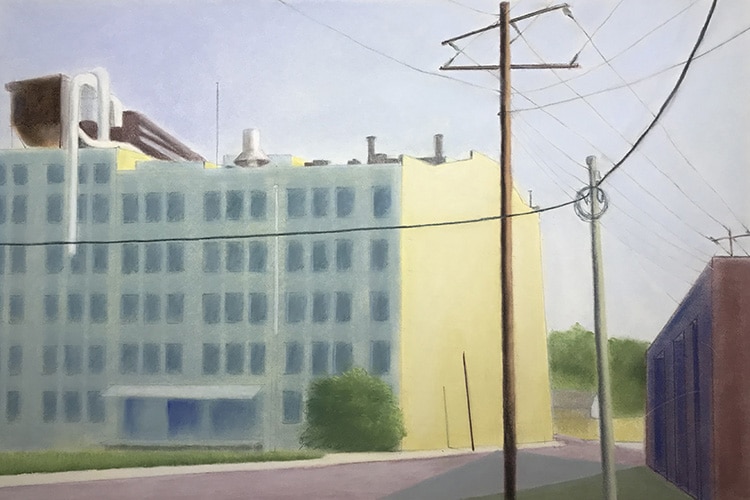
Lunkenheimer Valve Building begins new chapter anchoring an historic district
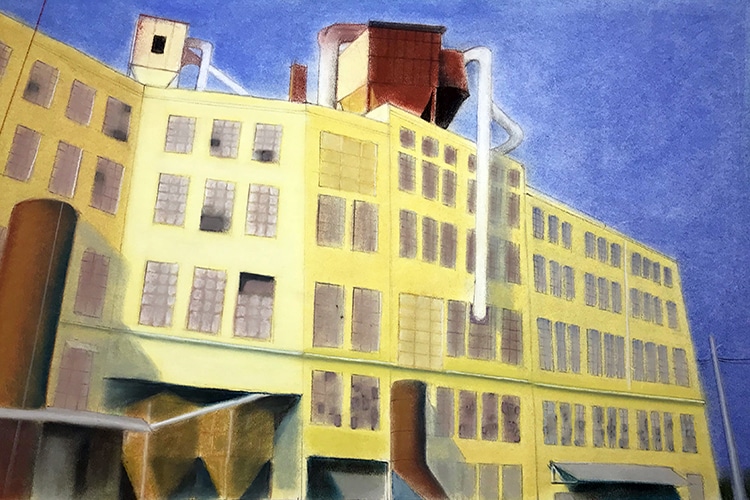
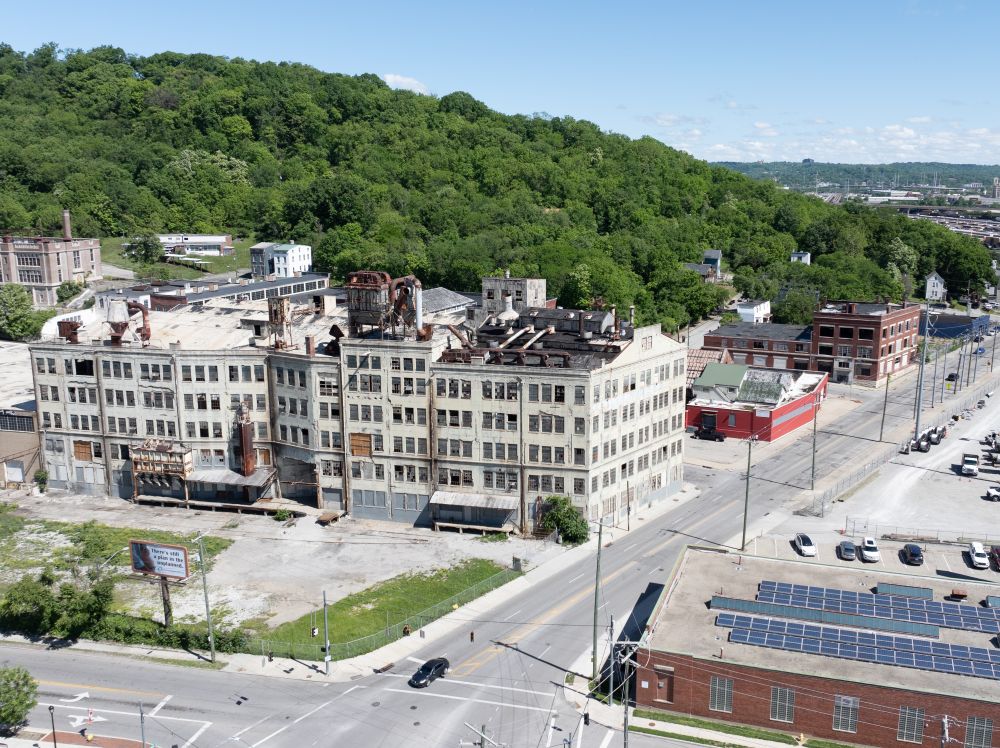
The Lunkenheimer Valve Company was originally founded as the Cincinnati Brass Works by German immigrant Freidrich Lunkenheimer in 1862. The company eventually adopted its founder’s name, and the enterprise became one of the world’s leading manufacturers of industrial valves and lubricants. In 1908, the company moved its operations to a mammoth 150,000-sq.-ft., five-story facility at 1515 Tremont Street in South Fairmount. The Lunkenheimer family’s wealth and influence grew such that they donated land to the city for the site that would eventually become Lunken Airport, the name a contracted homage to their generosity. However, the company gradually declined after World War II and was sold in 1968. Subsequent redevelopment attempts of the Lunkenheimer property had been abandoned roughly 30 years ago.
For decades, the foundry sat in disrepair, as did its nearby corporate office at 1500 Waverly Ave. Similarly, the Midwest Textiles property, located catacorner to the Lunkenheimer factory at 2452 Beekman Street, was built in the early 1880s and had once been a vibrant textile manufacturing facility and warehouse. But, as such production operations moved offshore in the mid-1980s through the ‘90s, Midwest Textile eventually suffered the same fate as Lunkenheimer Valve and shuttered.
The Port of Greater Cincinnati Development Authority, formed in 2001 to serve as a Hamilton County economic-development resource, has invested in reclaiming these properties and creating the Lunkenheimer Valve Company Historic District.
The Port is a diversified organization that promotes and enables equitable development by using its unique financing tools to transform unproductive real estate in neighborhoods and industrial areas into opportunities for employment and housing. Its portfolio of high-profile public finance projects includes TQL Stadium, the Convention Center District, and the conversion of Carew Tower and Macy’s headquarters into residential developments.
The Hamilton County Landbank, a managed entity of The Port, assumed ownership of the Lunkenheimer building in summer 2025 after previously helping the City of Cincinnati and the Environmental Protection Agency reverse its public-nuisance status, which resulted from decades of environmental degradation and structural fatigue. A consortium of federal, state, and city funding will subsidize the stabilization project. Scott Betz, The Port’s director of development, said that the Ohio EPA had given its seal of approval for redevelopment of one of the buildings after a complex remediation process.
In January of this year, the Lunkenheimer Valve Company Historic District was added to the National Register of Historic Places, which is managed by the National Parks Service. The designation will enable The Port to pursue historic tax credits to help fund the district’s redevelopment.
Betz noted that plans are in flux, but said he thought mixed-use or multi-family housing most likely offer the most viable avenues for Lunkenheimer’s second life. Betz said that environmental remediation, such as asbestos remediation, cleanup of contaminated soil, and lead paint, will soon be undertaken for the site. Betz stated the goal to have all three buildings remediated and ready to begin the redevelopment process by mid-2027.
“We’ll need help from the private-development community to execute plans for the Lunkenheimer property, but it’s too early to give specifics,” he said. “Stabilization of the site is our primary goal at this moment.”
Yasmin Chilton, The Port’s director of external affairs and media relations, noted that the start of construction to replace the Western Hills Viaduct emphasizes revitalization that will impact South Fairmount and bolsters the enhancements the Lunkenheimer District could provide to its surrounding community. She also cited the Lick Run Greenway, the removal and remediation of the abandoned West Fork incinerator (another Port-managed project), and Experience Mill Creek, an organization devoted to the economic, environmental, and recreational betterment of Lower Price Hill, and the Beekman St. corridor, as examples of initiatives that reflect an emphasis on rejuvenating South Fairmount.
“Looking at the positive momentum from these other initiatives, there’s certainly an opportunity for Lunkenheimer’s development to be a catalytic project for the neighborhood,” Betz said.
Betz also noted that “the stars aligned,” as funding for remediation and stabilization has been secured and efforts to prepare the property for redevelopment have proceeded quite efficiently.
Author

Related Articles
Madisonville’s renewal has been decades in the making
A long-term effort to revive Madisonville’s business district is taking shape through community planning, new development and local entrepreneurs investing in the neighborhood’s future.

Partner Partner Content Architecture Matters panel discussion: Good design is good for people
Your invitation from AIA Cincinnati and Soapbox to join a thoughtful community conversation about good design.
Partner Partner Content Good design is good for people
Buildings do indeed shape us. Learn key principles to help understand, evaluate, appreciate, and advocate for good architecture and design.