
During World War Two, after the bombing of Parliament in London, British Prime Minister Winston Churchill gave a speech in which he said “We shape our buildings and afterwards our buildings shape us” to argue for rebuilding Parliament as it was because of how that space shaped British government and society.
The idea that buildings affect our physical and mental health isn’t a modern notion. The Chinese theory of Feng Shui dates from the ninth century BCE as a system to orient and order spaces. Fast forward to Rome in the first century BCE when Vitruvius publishes his theory that good architecture must meet three needs: firmness, commodity, and delight, which today may be interpreted as durability, functionality, and beauty.
Moving closer to our own time, in the middle of the nineteenth century Catherine Beecher published several books recommending additional light and ventilation in home design and kitchen layouts that focus on the ease of use for the cook. Decades of research have generated scientific evidence demonstrating that our buildings – from homes to schools to offices and hospitals – do indeed shape us.
What is good design?
Defining “good” is highly subjective, but there are some principles to help evaluate design.
“Good design starts with understanding people and what they need,” said Mukta Rai Saxena, AIA, Champlin Studios. “It creates connections between people, community, and place, while honoring the history, culture, and character that make each environment distinct.”
Historical styles are revived from time to time because of their association with specific building types or ideas. For example, the U.S. Capitol, White House, and Supreme Court reference the architecture of ancient Greece because it was the birthplace of democracy.
“Associationism is a powerful force in architecture,” said Jeffrey Tilman, AIA, University of Cincinnati. “People assign values and characteristics to the form of a building. Churches tend to have Gothic Revival elements because the Middle Ages are associated with spirituality. TV shows and movies reinforce associations, especially in our homes like the Colonial Revival home in “Leave it to Beaver” or the “Roseanne” bungalow. Choosing those styles lets people claim a little bit of that meaning.
“At UC, students were assigned to measure and draw one of the city’s historic Carnegie libraries and they still have an assignment using classical design. They hand draw to learn scale, proportion, detail, and how it fits together. These projects show them the importance of scale. The most desirable neighborhoods in the country are built to a human scale: Mainline Philadelphia, Chicago’s Lincoln Park, and Cincinnati’s own Hyde Park are all great examples. They were designed for balance, honoring the pedestrian, public transit, and the automobile with space for all of them that works well.”
Every community has rules that influence what gets built and how: zoning code addresses the type of buildings, their height and width, lot size, setbacks, and other regulations while the building code specifies requirements for fire safety, accessibility, insulation, and other construction details.
Want to know more? Continue this community conversation on October 27, 2026, at 1001 Colors.
“Following the code isn’t design, it’s checking boxes,” said Ashley Hong, AIA, Bonossa Architecture + Design. “The design part comes in organizing those requirements and ideas in a such a way that when you experience the space, it feels cohesive, like one complete thought.”
Good design should also result in buildings that are useful and valued enough to serve more than one generation of users.
“When doing public work using public monies, we have a responsibility to make good decisions and not chase fads,” said Jeffrey Sackenheim, AIA, SHP. “We want to design inspirational pieces of architecture that are not date stamped with the time they were built but are intended to last a long time.”
The basic requirement of any building is to protect its inhabitants from the weather. Good design asks more of our buildings. Good design should also improve the experience people have in the building. How it does that depends on the building’s purpose.
Design for learning and working
If you’re between the ages of five and 65, odds are you spend most of your waking hours in a school or an office. When those spaces are well designed, they help us learn and work at our highest levels.
Schools present a unique challenge as those buildings need to serve both the teaching style and the student experience. Traditional teaching may focus on assigned classrooms lined with desks while new methods require different spaces.
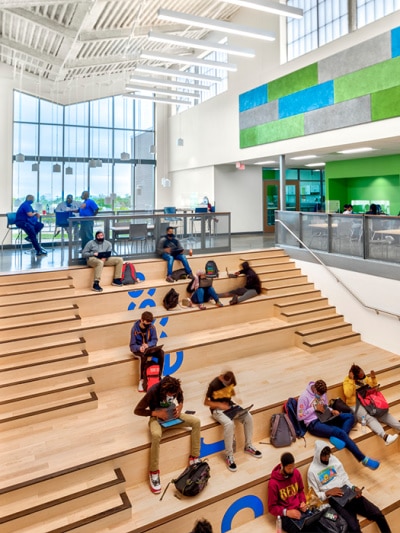
“Winton Woods uses interactive, project-based learning with team teaching so that drove the design decisions about the learning environment,” said Sackenheim. “There are a couple of traditional classrooms, but also small group spaces, social learning stairs, and science labs. Teachers have co-working spaces instead of dedicated homerooms.”
Research on the impact of learning environments on student performance informs public policy, teaching styles and architectural design.
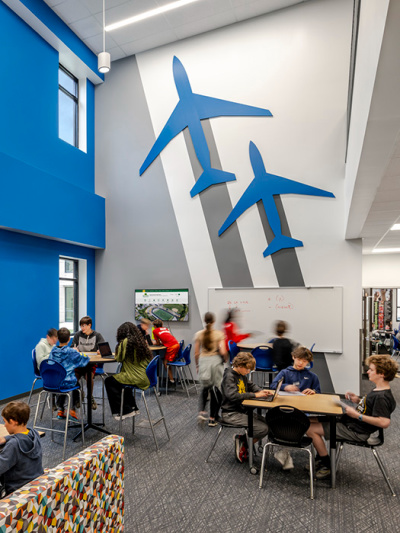
spaces to create an engaging environment that supports students as they transition from childhood to their teenage years. Photo JH Photography.
“Studies have shown that students in schools with good daylight outperform peers in other buildings on test results and absenteeism.” said Sackenheim. “Better acoustic design and thermal comfort also help students perform better. We may use school colors in public facing areas like the gym, but we’ll use colors that support learning in educational spaces. Since COVID, adolescent mental health challenges get in the way of their school experience, so we look for design solutions that can help.”
Adults don’t have to envy the well-designed spaces kids get to occupy at school. Many of the same strategies that help students learn better also support people at work.
“For our new office, we wanted it to feel like a big warm hug,” said Sackenheim. “We leaned into good lighting, simple and natural materials, a robust planting program, and a great collection of art. There are five generations in the workforce today and we know everyone works differently. Some people need place to sit down on their own and focus. We also need space that supports group thinking. And we want to bring people together for social connection and knowledge transfer, so we have a big space with good coffee, good food and good beer. Ultimately, the work that we’re doing is about the human condition and shared communal experiences.”
Design for life
When we’re not at school or work, we’re most likely found at home. Residential spaces are the most personal, even if they weren’t designed specifically for us. We organize our living spaces to match how we live – utensils in this drawer, towels in that cupboard, shelf in that corner. If you’re working with an architect on a renovation, addition, or new house, they learn your preferences and needs to design a space for you.
“What’s functional and good design for one person isn’t necessarily for someone else,” said Hong. “We encourage people to come in ready to share their thoughts, needs, and problems so that we can evaluate the situation and suggest what is best for the space and them.”
Architects do more than stamp construction documents; they make sure the spaces in a building flow and connect, are easy to use, and feel good. They find the solution that fits the client’s needs and budget, then make sure the built project fulfills that vision.
“I take a lot of notes and ask lots of questions to understand what a client wants,” said Hong. “It’s important to understand if the client plans to be in the space for five years, fifteen years, or the rest of their lives because that impacts design and what someone is willing to invest in a project.”
In a forever home, the design may support nearly everyone, regardless of ability, to access and use the spaces. For families with young children or aging parents, this can be especially important to ensure that a home evolves as needs change.
“We spend 99% of our life in buildings, and for most people those buildings just exist,” said Hong. “You assume that when you walk through a door, the light switch is there, the space is comfortable, and the lighting is good. But that takes coordination and planning. It’s an architect who brings all of that together.”
Design for health
It’s important for the spaces where we spend the bulk of our time to be well designed, but it’s also essential that the places we rely on when we’re at our most vulnerable are designed with our wellbeing at the forefront. From a doctor’s office to a hospital, architects are designing spaces that shape our health and recovery.
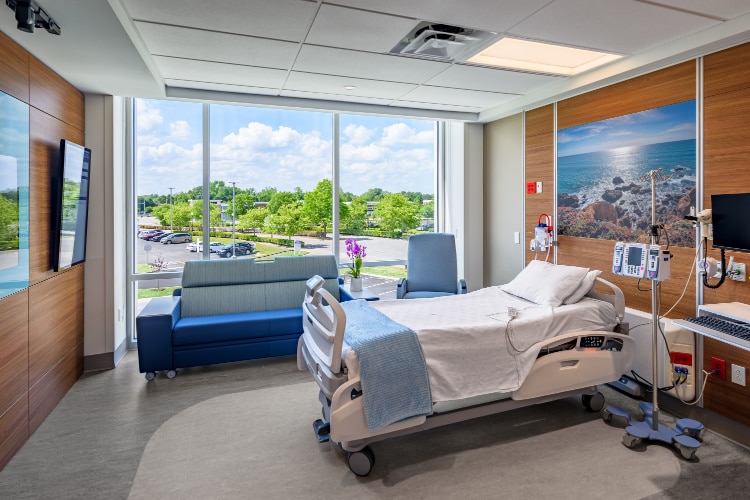
“The physical environment plays an important role in healing,” said Saxena. “Daylight, views to nature, and the thoughtful use of natural colors and materials can create spaces that feel calmer, more comfortable, and more supportive. That connection to nature can reduce stress and support a patient’s overall sense of well-being.”
Biophilic design involves bringing in elements of nature to interior spaces by using plants (live or artificial), colors, materials (wood and water), and windows. In healthcare spaces, live plants and porous surfaces are avoided to minimize risk of infection, but photographs, artificial plants, or patterned materials that mimic greenery can work just as well for patients, families, and staff.
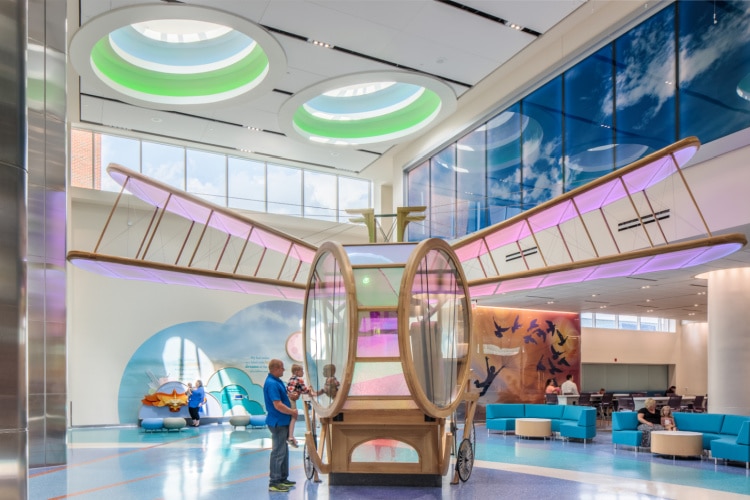
“Research on patients has shown how their health has benefited from these elements,” said Saxena. “We understand the need for comfortable and welcoming spaces that reduce anxiety. At Dayton Children’s Hospital, we have used vibrant colors to create inviting spaces that are less scary for children and families. Windows are important for patient rooms, but even waiting, exam, and operating rooms have art or materials that incorporate nature when windows aren’t an option. Patients might not notice these features, but they are soothing anyway.”
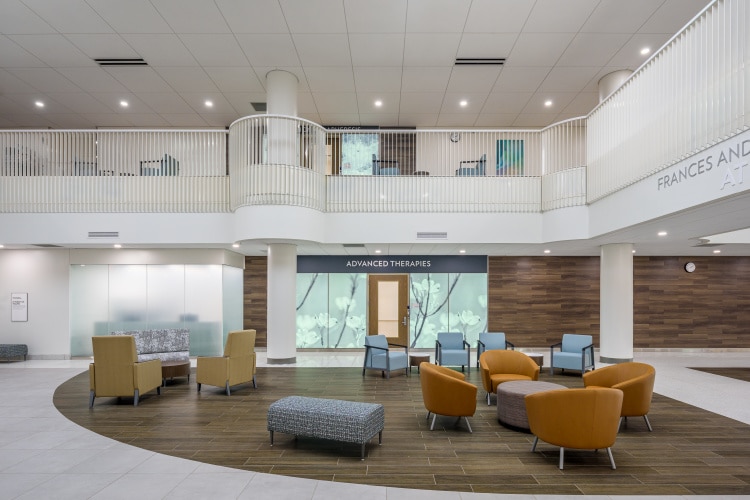
“At the UC Health Blood Cancer Healing Center, we used a calm, serene color palette to create an environment that feels restorative and supportive. That same attention extends to the staff, with dedicated respite spaces that offer natural light and nature-inspired artwork, giving caregivers a place to recharge. Good design starts with understanding what people need and creating environments that make their experience more comfortable, safe, and healthy, while creating meaningful opportunities for connection.”
Designing for our future
The buildings where we live, learn, work, and heal benefit when architects and clients work together on the goals and vision of the project and use evidence-based research to make informed decisions on the best design. Good design is something we can feel and see all around us.
“Cincinnatians should be proud of their buildings,” said Tilman. “The origins of the Chicago skyscraper, the first concrete skyscraper in the world, and the origins of modern steel construction all exist within a few downtown blocks. Every tensile structure in the world comes back to the Roebling Bridge. Very few cities have anything close to what Cincinnati has: exceptional structures that have a legacy.”
Architecture should be the most familiar art since we are surrounded by the built environment. Yet understanding and articulating good design is challenging. Taking time to think about beloved spaces, the sensations they evoke, and the elements that prompt those feelings is a first step. Then learn more about how design influences our wellbeing starting with this suggested reading list. Connect with design professionals through programs offered around the region, including the October 27, 2026, Architecture Matters panel discussion with the architects featured in this article. Understanding and appreciating good design helps us advocate for the buildings we deserve; those that enrich our experiences, enhance our lives, and engage our senses.
The series, Architecture Matters, is supported by AIA Cincinnati. Learn more at aiacincinnati.org.
The views expressed herein do not necessarily represent those of the American Institute of Architects or the members of AIA Cincinnati.
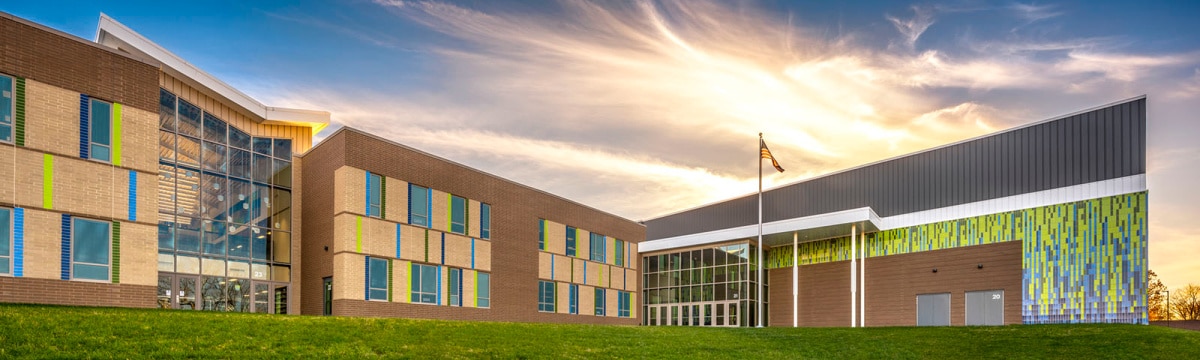
Masthead image – Project name: Winton Woods CSD North Campus, SHP. The international award-winning Winton Woods CSD North Campus pairs vibrant glazed masonry with expansive glass facades. Photographer: JH Photography.
Author

Related Articles
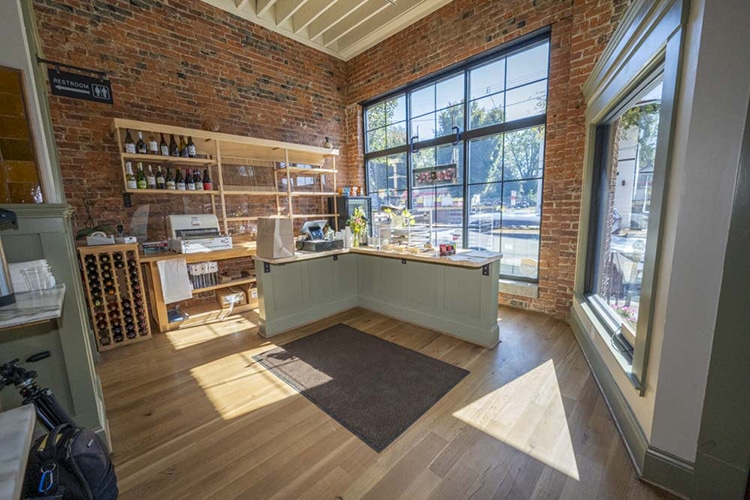
Madisonville’s renewal has been decades in the making
A long-term effort to revive Madisonville’s business district is taking shape through community planning, new development and local entrepreneurs investing in the neighborhood’s future.

Partner Partner Content Architecture Matters panel discussion: Good design is good for people
Your invitation from AIA Cincinnati and Soapbox to join a thoughtful community conversation about good design.

Historic properties are prime candidates for residential and mixed-use developments
The revival of legacy commercial, educational and manufacturing properties embraces sustainability, technology and adds housing.